Render
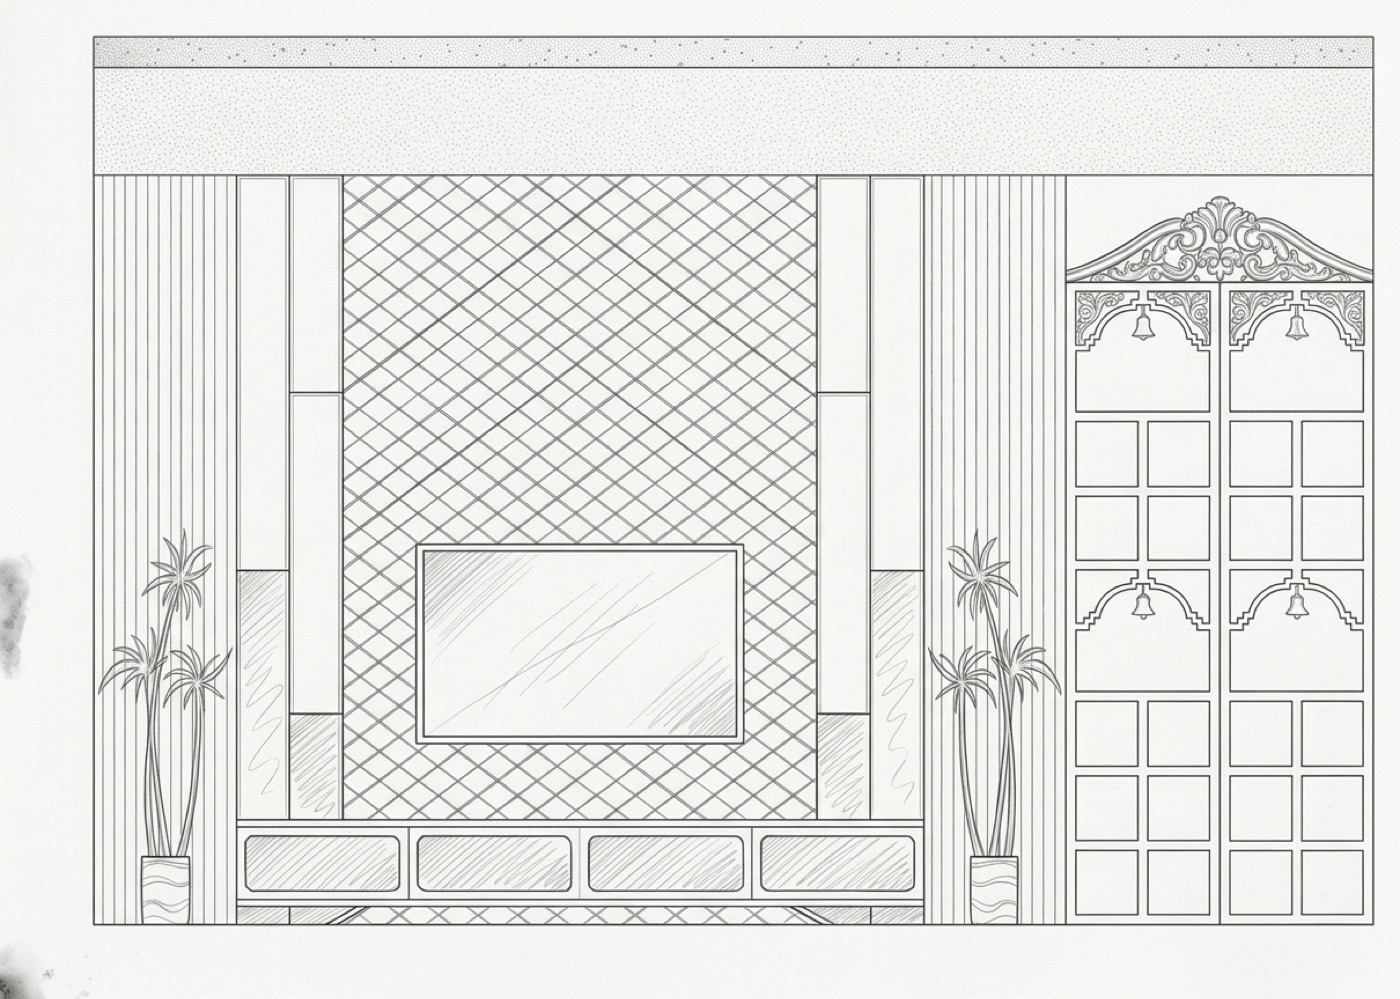
Turn elevations and white models into furnished, photographic rooms.
Soft lightDaylightNightMatt / gloss
Drawing in · photograph out
Drop an elevation, plan or model. Pick the look. Get studio-grade renders beside your drawing in seconds — then keep refining, side by side, until the client says yes.
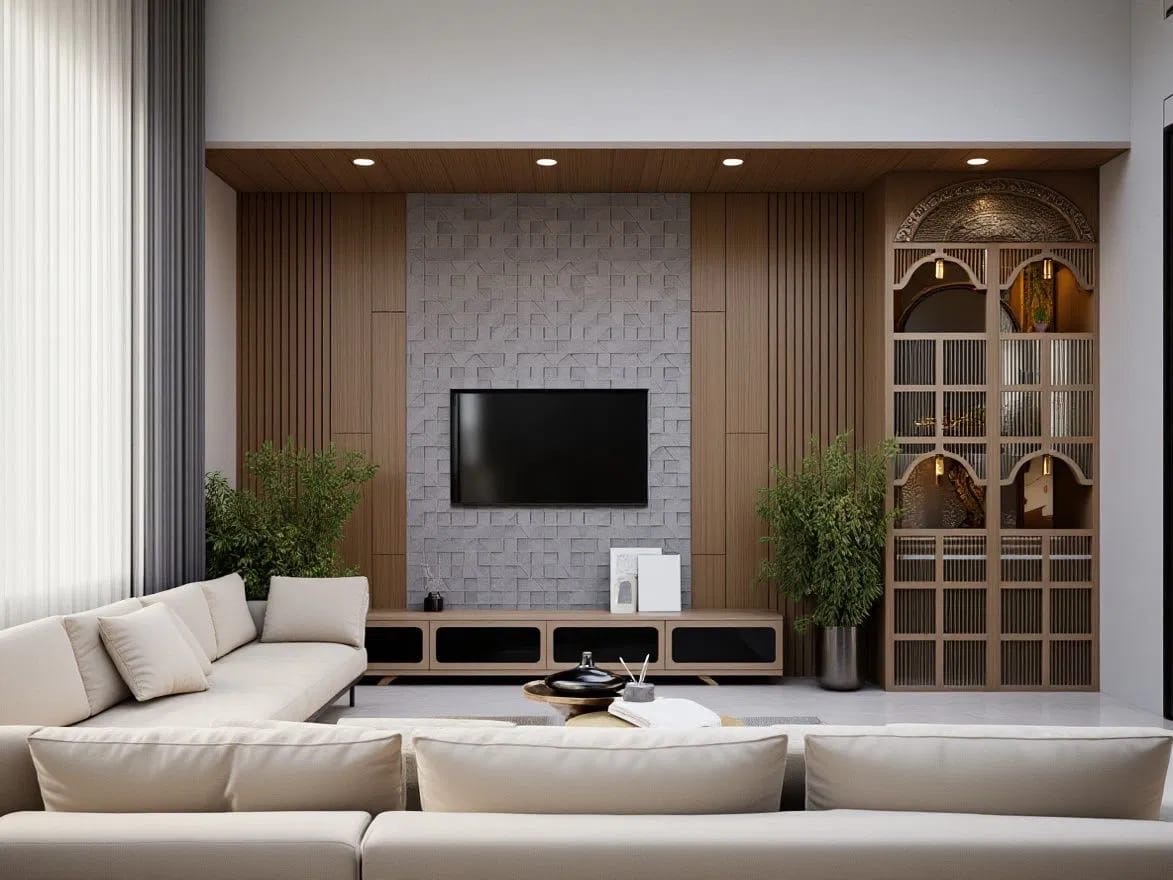
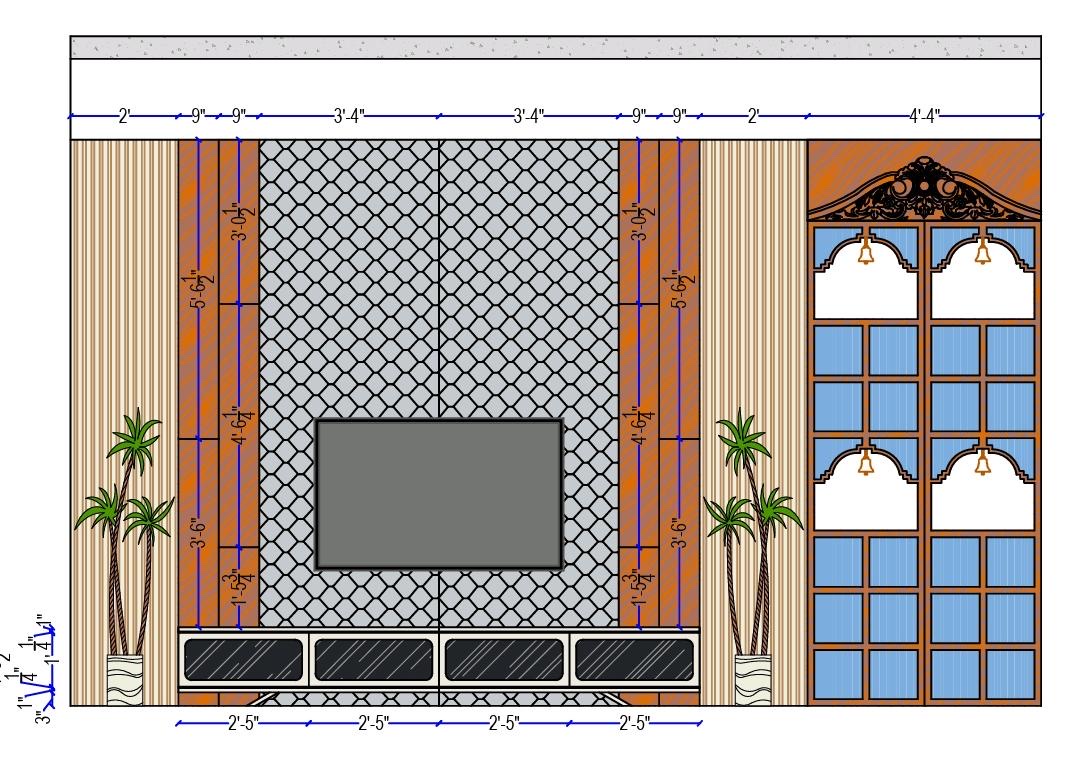
Everything happens on an infinite board: your drawing stays in view, every variation lands next to it, and nothing gets lost in a downloads folder.
Elevations, floor plans, white models or site photos — straight onto an infinite canvas.
Interior, exterior, plan or graphics. Pick light, finish and mood with a couple of taps.
Variations land beside the original. Branch, refine and download presentation-ready images.
From the first concept sketch to the final facade shot — interiors, exteriors, plans and presentation graphics share one workflow.
Turn elevations and white models into furnished, photographic rooms.
Same room, new design language and materials — layout stays put.
Architectural photography of your building in any setting and hour.
Plans become furnished 3D cutaways that read exactly like the drawing.
Editorial close-ups of the details your client will love.
Concept sketches, material boards and social posts from one image.
Real outputs from the canvas. Drag the line to compare the drawing with the render.
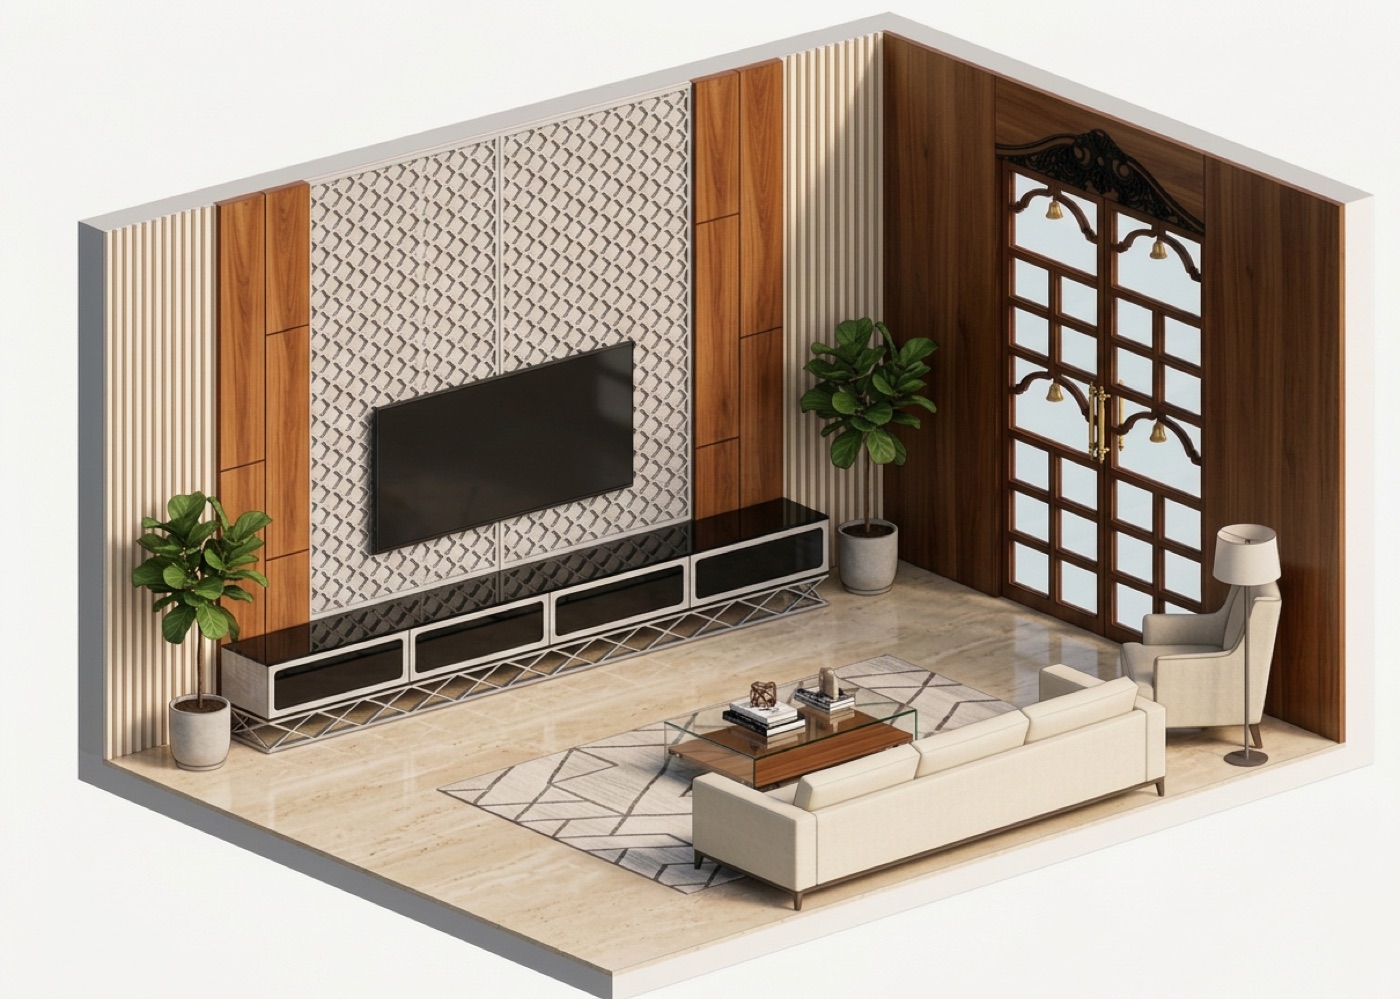
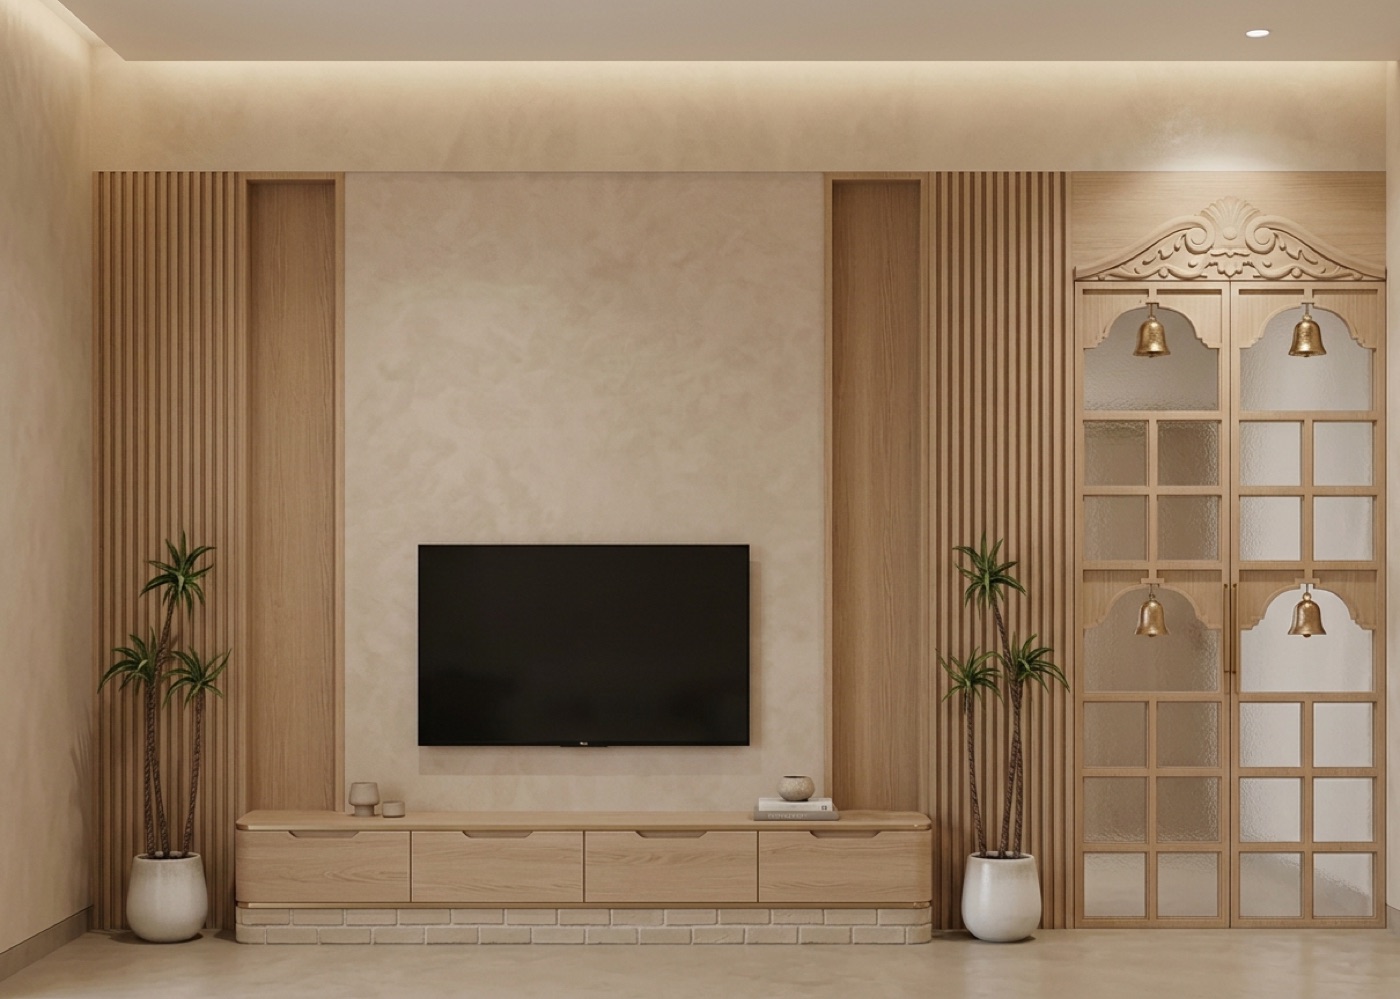
Access is by approval while we onboard studios. Create an account — we'll switch your canvas on shortly.